Friday, June 29, 2007

New House Plans


*This drawing and the works depicted therein are the sole property of SCDesign L.L.C. No portion of this drawing may be copied without the express consent of SCDesign L.L.C.

Woohoo, we've finalized the house plans as far as layout and elevations, and my friend the kitchen designer is working on the plans for our kitchen. Those should be done in a few weeks, and I'm totally stoked. She's already made some great suggestions, and I'm really looking forward to see what she comes up with. When I was in Denver a few weeks ago, I visited her company's office and selected the cabinet style and color, and I think they're going to look wonderful. Hopefully the estimate for them won't completely blow our budget out of the water, but I think cabinets are one of those things you really do pay for what you get. Hopefully we can make it work. We'll see!

We're going to use stone instead of the brick at the base of the house (and probably bring the stone up a little higher than the image depicts). The top part of the house will be stucco, and the beams for the columns and rafter tails will be stained cedar. The front porch roof will be done in standing-seam metal to add a contemporary touch to the house. I can't wait to start construction, so I'm just dying to sell the other house. It's just about finished and we're doing an open house in a week, so fingers crossed it will be off the market soon. We're hoping it sells in 60 days so we can start in September (when our builder has availability to start his next project).

Wednesday, June 13, 2007

Yowza

I just got an email with a preliminary bid for the new house. That bid did not include the ridiculous amount of money we spent on just the land (it was a "steal" for the area, but still absurd considering we could have bought a 3-br home in the burbs for the cost of a little 50x132 patch of dirt).

I feel faint. J is probably comatose on the grounds somewhere.

Thursday, June 07, 2007

New plans

J and I decided to go a different direction with the Columbia house (the one we plan to live in), so I met with Steven about a week ago to tell him what we wanted.

I just got PDF's of the initial new set of plans and have only given them a cursory review, but Steven has definitely come through. His first draft is great as far as the floor plan (I don't see any major changes off the bat), and the front elevation is looking really good (Steven indicated that he was still tweaking that).

Yay for progress!

Monday, May 21, 2007

Scraping jaw off floor

I love my architect, but we generally have a difference in opinion when it comes to finish out. We always seem to be on the opposite end of the spectrum when it comes to selecting colors, fixtures, tile, etc. He always acquiesces to my choices (um, I pay the bills so it's not like he has much choice), but I always get the feeling that he's thinking, "that's not what I would have done." Which, really, is fine, since a lot of his finish out choices I would have not done -- we just have different tastes. Mine being superior, of course ;-) It's ironic because we completely see eye to eye on actual house design, and I love his work in that respect.

Well, I just got an email from him. His company has an upcoming project, and they wanted me to consult on color selection, and if I'm interested, selection of fixtures, etc. as well. And they'll compensate me for my time!

Seriously, I'll do it for free if I can hear, "Why, yes, Vy, you're right! That is the perfect color!"

Saturday, April 14, 2007

Finish out details...

The first coat of interior paint is on the walls, and I'm pleased with the results. I'm particularly pleased with the color of the kitchen/butler's pantry cabinets. I wanted something with a little more character than the typical white/off white, but still neutral enough for easy resale.

I had a mossy green in mind, and after I put a dozen samples up, I quickly narrowed the options down to two. I asked J to take a look, and fortunately for him, his favorite (SW Connected Grey) was one of my top two. So don't say I never let him choose the finish out details, lol! Although fairly confident of my choice, I was still a bit nervous to see all the cabinets painted. It's a large kitchen, so the wrong color has a big impact. I really like the end result, and I think it will also go quite well with the granite I chose.

I personally prefer granites with a lot of movement. The giant island just screams to have a nice Yellow River on it, or perhaps something in the Juparana family. I've been told, however, by several realtors (and my friend R, a budding kitchen designer), that most people prefer granite with very little to no movement. Blech, how boring! I think I have a psychological issue with these types of granite since I know they are on the less expensive end --- I also think they "look" cheap. In any case, I compromised with the Giallo Verona slabs I found at a local stoneyard . It has a touch of movement so it doesn't look like Silestone, but it's still neutral enough for mass appeal.

A few more pics for you viewing pleasure follow:


Stone used on front porch columns (still needs mortar)

Crown moulding used throughout house (trim color is SW Dover White)


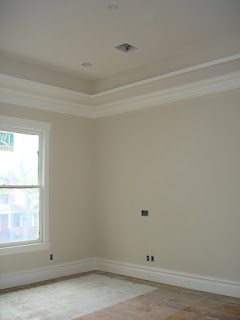
Trayed Ceiling in Master BR (rope lighting will be used on the tray "ledge")


Office built-ins (Cabinets are SW Dover White, wall color is SW Wool Skein)


West side of Kitchen (SW Connected Grey)

East Side of Kitchen with Desk Area

Butler's Pantry

Oh, I guess I should look at it.

J found another property on our our old street, a corner lot, and while I was have a pedicure Thursday night, he called the realtor (who's the owner's life partner). By the time I was done and having cocktails with the girls, he had agreed to terms on the house. Mind you, neither one of use had seen the inside. We wanted the house for lot value, so it didn't really matter, but it's still a bit funny.

The next evening (yesterday night), we stopped by the house on our way to a charity dinner/auction to sign contracts. It is a cute little house with really nice, recently finished hardwood floors - a typical Heights charmer that needs a little bit of lipstick. It's a great lot, and we intend to build a spec home on it down the road - probably in a year's time since we're going to have money tied up in building two more homes after we complete our current project. We're going to lease it out until it's time to build or to flip the lot if that makes more financial sense. If we do build oa new home, the original house will be moved off to another lot, not demolished. That eases my guilt a bit.

We close in 2 weeks. Crazy!

Thursday, March 08, 2007

Because I'm lazy

http://www.kodakgallery.com/I.jsp?c=aoarz81.6tp7dlhh&x=0&y=l7hsj
The house is headed towards the finish line. I've picked out the interior paint colors, and they should be painting soon. The exterior still needs the accent color on the windows - that will be Roycroft Bronze Green.

I still need to pick out fixtures and tile, which I'll be doing next week after I return from Denver. It's funny, because I won't be moving into this house, picking colors, etc. has been incredibly easy compared to the last go 'round. Ironically, I think I'd end up making the same decisions if I were moving into the house; it would just take me hours longer and some hair pulling to come to them, lol.